

Listing Courtesy of:  Imagine MLS / Listed By: Century 21 Pinnacle / Century 21 Pinnacle
 Imagine MLS / Listed By: Century 21 Pinnacle / Century 21 Pinnacle
 416 Worthington Place Richmond, KY 40475
Active (16 Days)
$300,000 (USD)
OPEN HOUSE TIMES
-
OPENSun, Aug 301:00 pm - 3:00 pm
Description
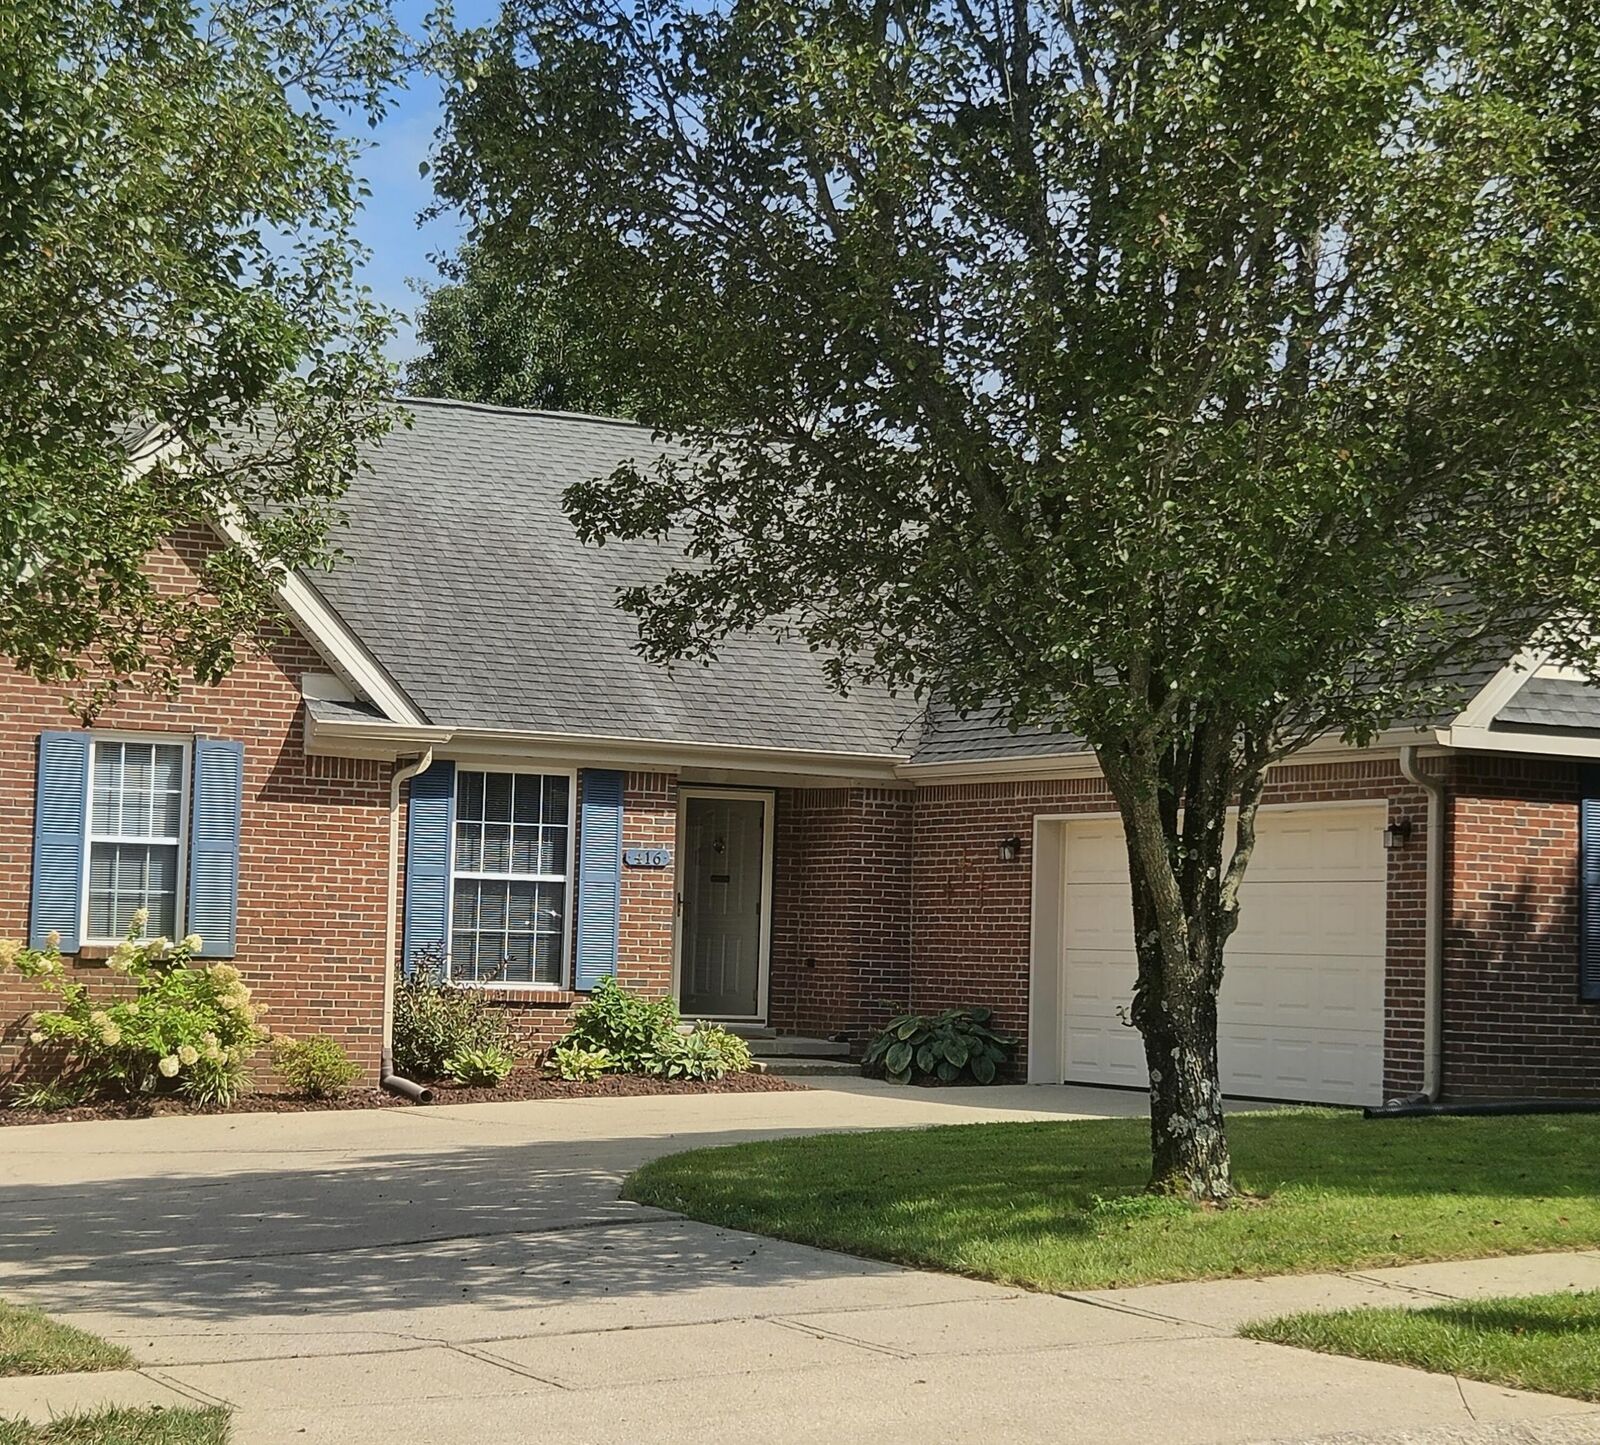
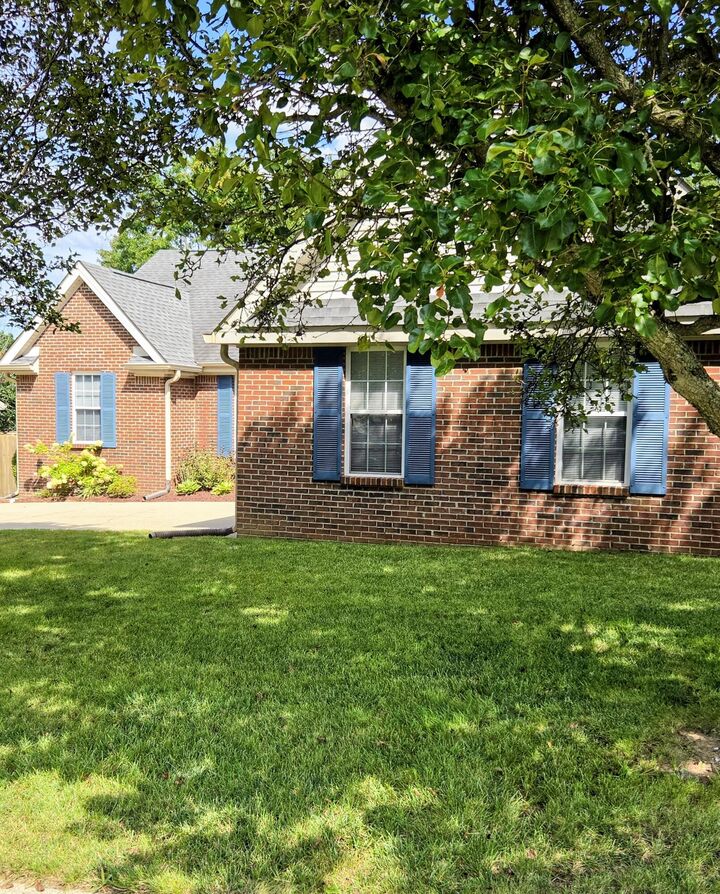
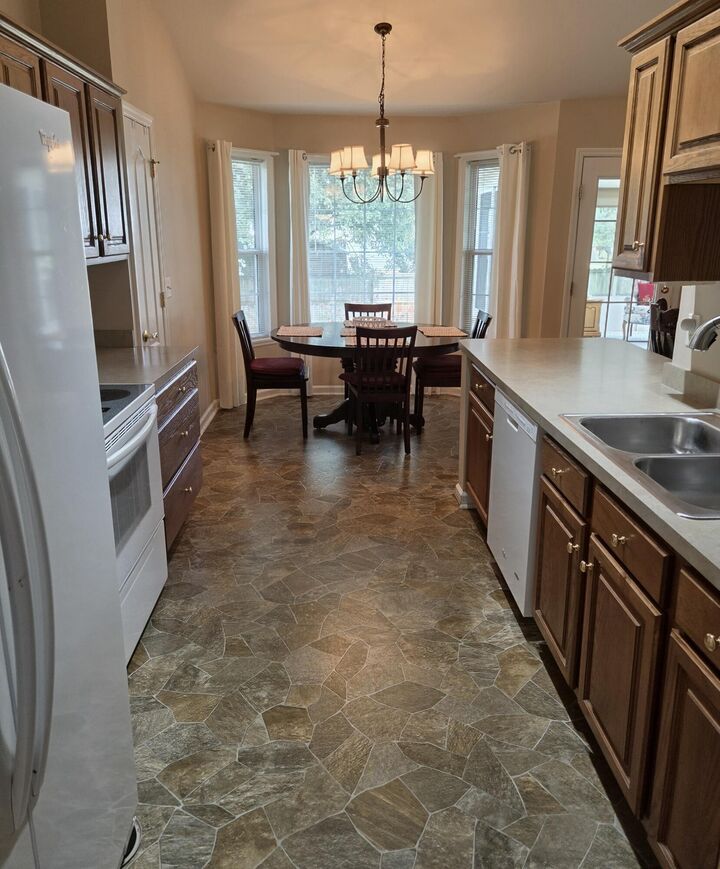
Don't miss the opportunity to own this beautifully maintained home in the heart of Richmond! This spacious 3-bedroom, 2-bath home is conveniently located just minutes from EKU, shopping, dining, and everyday conveniences. Inside, you'll find generously sized bedrooms, abundant storage throughout, and a large attic space perfect for additional storage. The upgraded fireplace adds warmth and charm to the living area, creating a welcoming space to gather. The sellers have thoughtfully enhanced the home with a stunning sunroom and, more recently, a beautiful back deck, providing the perfect setting to relax, entertain, or enjoy your morning coffee. With its desirable location, thoughtful upgrades, and exceptional care, this home is truly move-in ready. Schedule your showing today—homes like this don't stay on the market for long!
MLS #:
26021435
26021435
Lot Size
9,583 SQFT
9,583 SQFT
Type
Single-Family Home
Single-Family Home
Year Built
2003
2003
Style
Ranch
Ranch
Views
Neighborhood
Neighborhood
School District
Madison County - 8
Madison County - 8
County
Madison County
Madison County
Community
Richwood
Richwood
Listed By
Dixie Marz, Century 21 Pinnacle
Susan Marz, Century 21 Pinnacle
Susan Marz, Century 21 Pinnacle
Source
Imagine MLS
Last checked Aug 24 2026 at 5:18 AM GMT-0500
Imagine MLS
Last checked Aug 24 2026 at 5:18 AM GMT-0500
Bathroom Details
- Full Bathrooms: 2
Interior Features
- Ceiling Fan(s)
- Other
- Appliances: Dishwasher
- Appliances: Microwave
- Appliances: Refrigerator
- Eat-In Kitchen
- Breakfast Bar
- Walk-In Closet(s)
- Appliances: Disposal
- Appliances: Cooktop
- Appliances: Dryer
- Appliances: Washer
- Appliances: Oven
- Appliances: Self Cleaning Oven
- Window Features: Blinds
- Laundry Features: Washer Hookup
- Laundry Features: Electric Dryer Hookup
- Laundry Features: Gas Dryer Hookup
- Window Features: Window Treatments
- Primary Downstairs
Subdivision
- Richwood
Lot Information
- Landscaped
- Few Trees
Property Features
- Fireplace: Family Room
- Fireplace: Gas Log
- Foundation: Slab
Heating and Cooling
- Heat Pump
- Other
- Central Air
- Ceiling Fan(s)
- Wall Unit(s)
Homeowners Association Information
- Dues: $135
Flooring
- Vinyl
- Parquet
- Tile
- Carpet
Exterior Features
- Brick Veneer
- Vinyl Siding
Utility Information
- Utilities: Electricity Connected
- Sewer: Public Sewer
School Information
- Elementary School: Kirksville
- Middle School: Clark-Moores
- High School: Madison Central
Parking
- Garage Door Opener
- Driveway
- Attached Garage
- Garage Faces Front
- Garage Faces Side
Stories
- One
Living Area
- 1,826 sqft
Location
Estimated Monthly Mortgage Payment
*Based on Fixed Interest Rate withe a 30 year term, principal and interest only
Listing price
Down payment
%
Interest rate
%Mortgage calculator estimates are provided by CENTURY 21 Real Estate LLC and are intended for information use only. Your payments may be higher or lower and all loans are subject to credit approval.
Disclaimer: Copyright 2026 Imagine MLS. All rights reserved. This information is deemed reliable, but not guaranteed. The information being provided is for consumers’ personal, non-commercial use and may not be used for any purpose other than to identify prospective properties consumers may be interested in purchasing. Data last updated 8/23/26 22:18


